


Overview
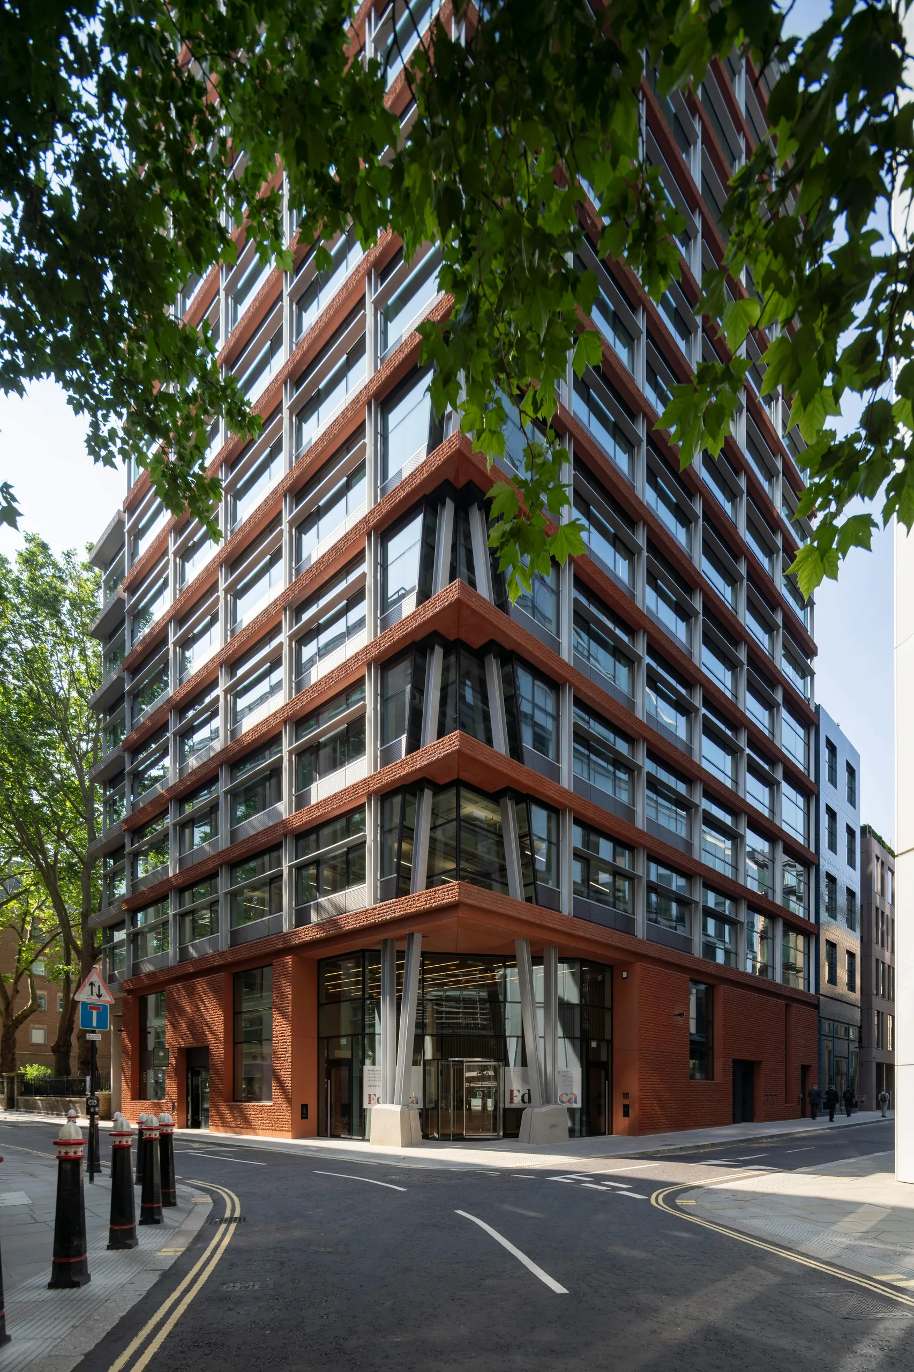
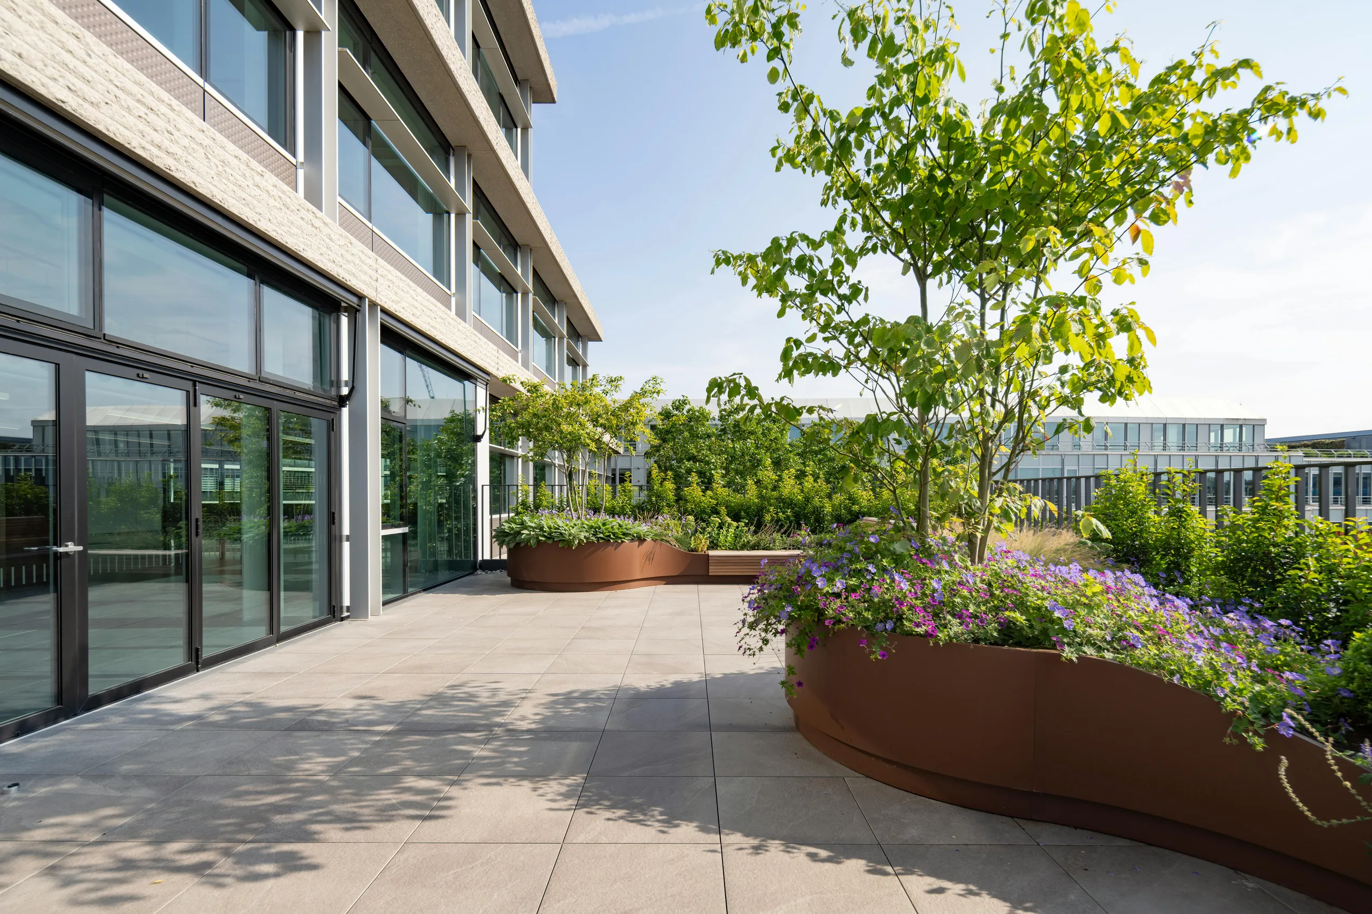
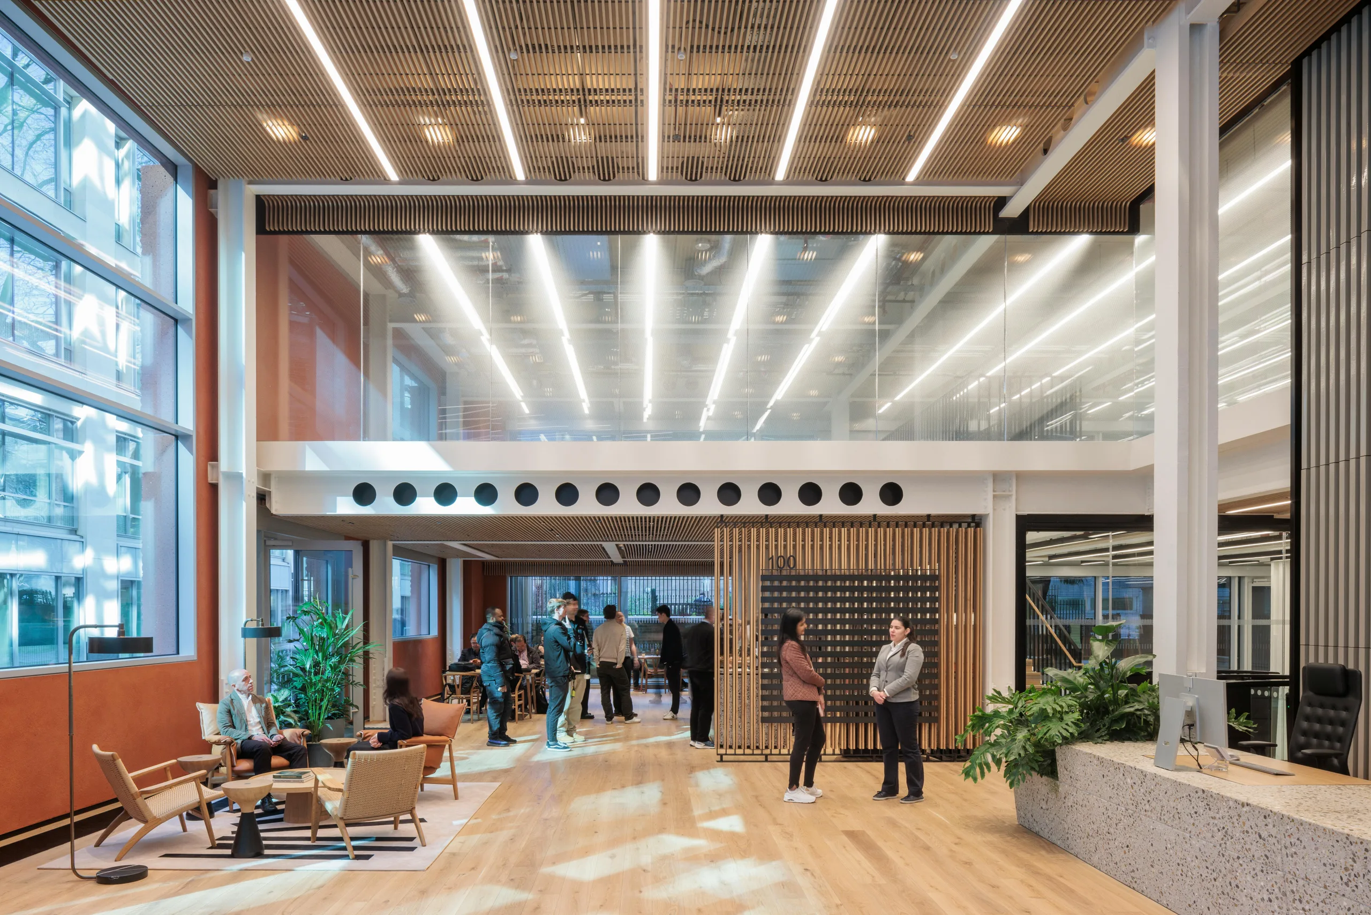
Managed by RX London, Edenica at 100 Fetter Lane is a brand-new, best-in-class office building in London's Midtown, on the City fringe between Fleet Street and Holborn. Completed in 2025 and designed by Fletcher Priest Architects, the 12-storey scheme of around 93,500 sq ft is a 100% electric, net-zero-carbon building targeting BREEAM Outstanding and WiredScore/SmartScore Platinum, with six landscaped private terraces and the communal ground-floor Edenica Gardens making it a genuine landmark address for occupiers who want sustainability and specification in equal measure.
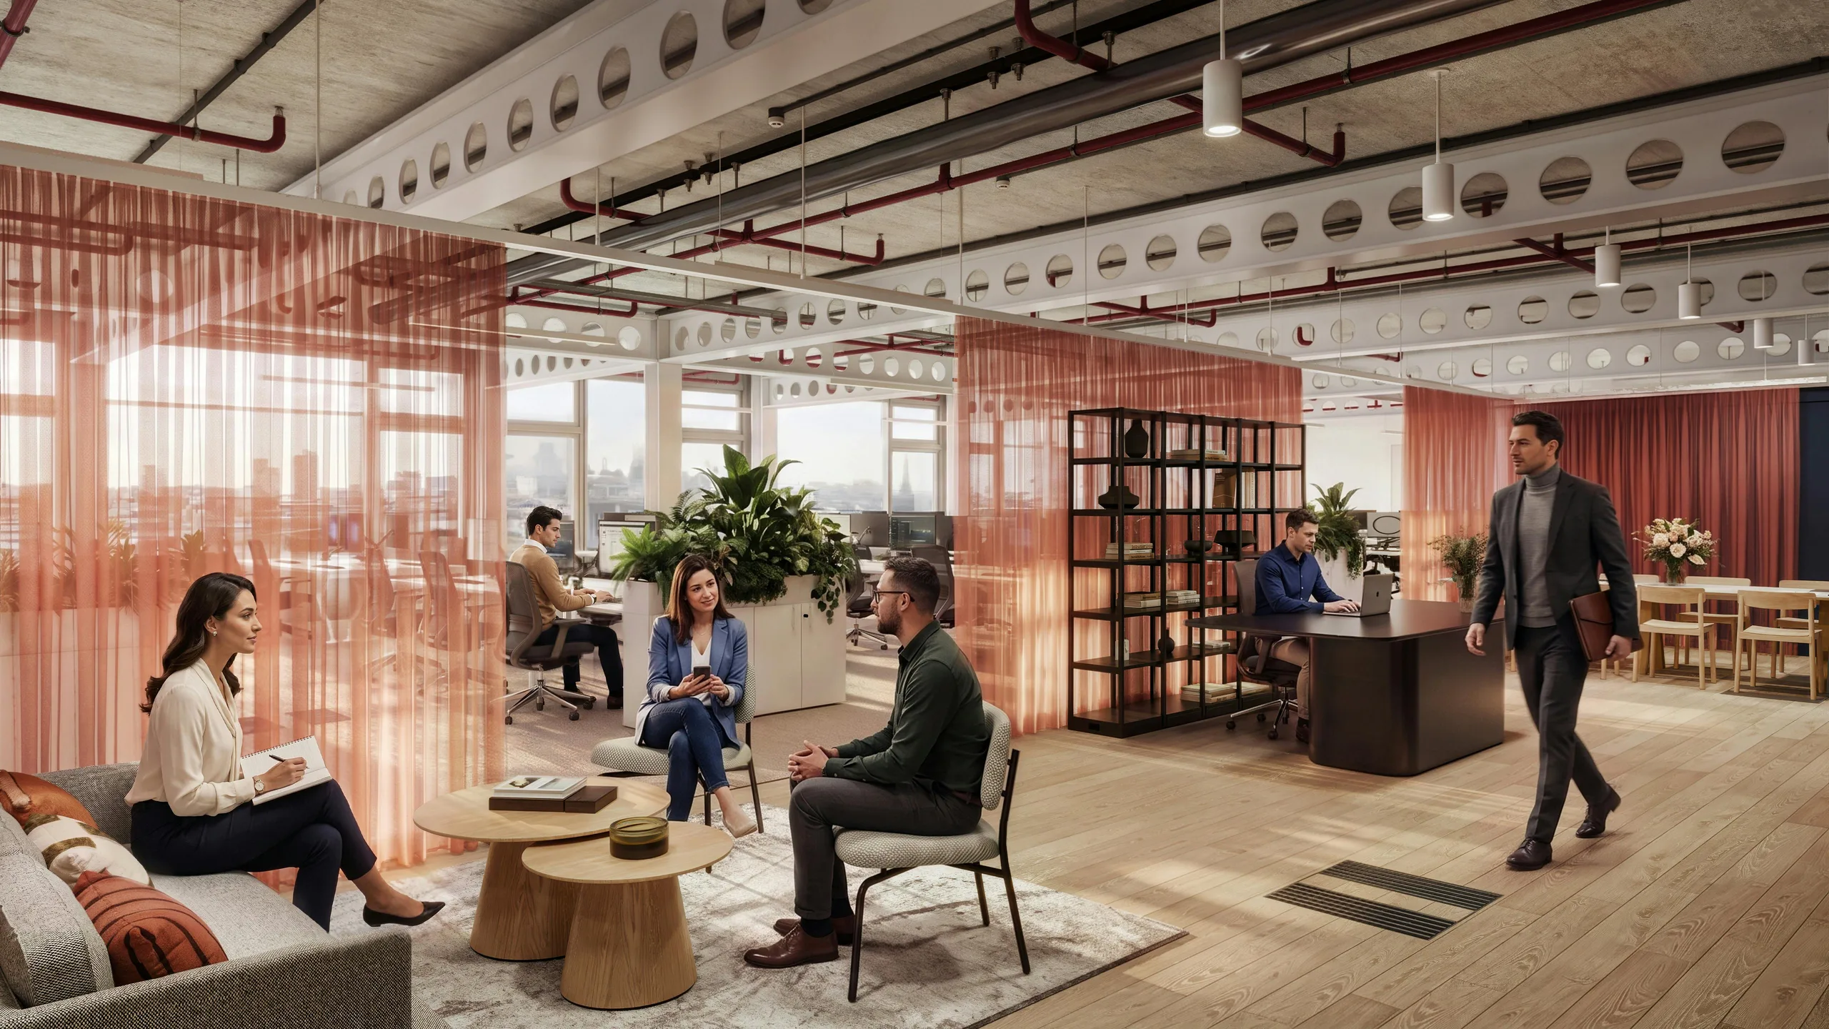
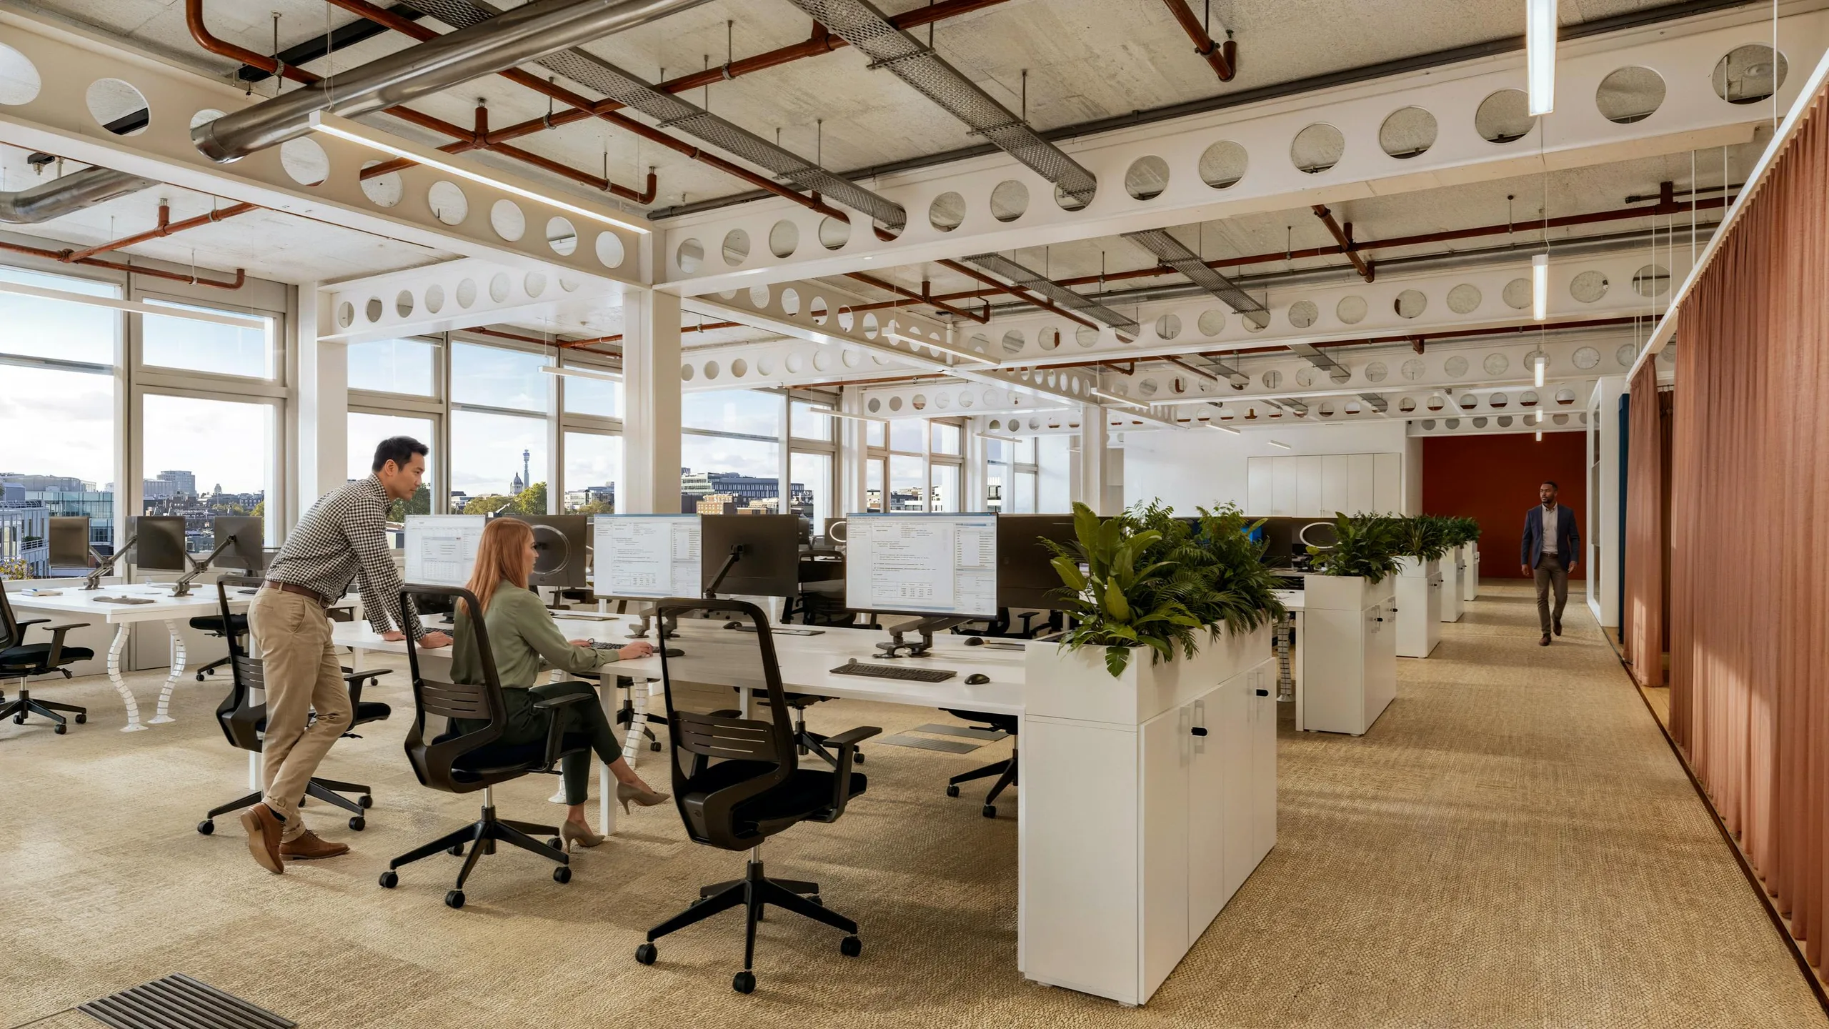
The Fully Managed availability is a self-contained 7th floor of 8,624 sq ft, quoted at 180 psf (129,360 pcm) and available now, with a bespoke fit-out offered to the incoming occupier. Floor-to-ceiling glazing of 3.4m and openable windows fill the space with light and open up views over the West End, while the building provides a double-height reception with commissionaire, an on-site cafe, 24/7 security and end-of-trip facilities including showers and generous cycle storage. Note: the RX flex deck reuses the 7th-floor table from 10 Bloomsbury Way, and RX London's own building page lists the 7th floor at c.6,983 sq ft with rent on application, so confirm the exact floor size and quote at source.
Edenica sits in the heart of Midtown with excellent connectivity: Chancery Lane (Central line) and Farringdon (Elizabeth line, Thameslink and National Rail) are both around an 8-minute walk, and City Thameslink is roughly 5 minutes away (walking times to verify). The immediate area blends the legal quarter around Chancery Lane and the Inns of Court with the bars, restaurants and independent coffee of Fleet Street, Leather Lane market and Farringdon, plus fast onward access into both the City and the West End.
The Fully Managed availability is a self-contained 7th floor of 8,624 sq ft, quoted at 180 psf (129,360 pcm) and available now, with a bespoke fit-out offered to the incoming occupier. Floor-to-ceiling glazing of 3.4m and openable windows fill the space with light and open up views over the West End, while the building provides a double-height reception with commissionaire, an on-site cafe, 24/7 security and end-of-trip facilities including showers and generous cycle storage. Note: the RX flex deck reuses the 7th-floor table from 10 Bloomsbury Way, and RX London's own building page lists the 7th floor at c.6,983 sq ft with rent on application, so confirm the exact floor size and quote at source.
Edenica sits in the heart of Midtown with excellent connectivity: Chancery Lane (Central line) and Farringdon (Elizabeth line, Thameslink and National Rail) are both around an 8-minute walk, and City Thameslink is roughly 5 minutes away (walking times to verify). The immediate area blends the legal quarter around Chancery Lane and the Inns of Court with the bars, restaurants and independent coffee of Fleet Street, Leather Lane market and Farringdon, plus fast onward access into both the City and the West End.
Nearest Stations
Chancery Lane5 min. walk
Temple12 min. walk
Holborn13 min. walk
Space Selection
Ask the space a question or request a tour
Select an office...
Chat to the Flowspace team
Prefer to chat to us? We’ll help you find the perfect space, or answer any questions you may have.
Call us on 0333 880 9885 or send us a WhatsApp
Filter office results
Private Offices
Your own private room with access to amenities.
7th Floor
£129,360· month
 0
0 8624 sqft
 7
7Full-time
Building Facilities
- Reception
- Bike storage
- Showers
- Lift
Loading map...
Reviews
Space Selection
Ask the space a question or request a tour
Select an office...
Chat to the Flowspace team
Prefer to chat to us? We’ll help you find the perfect space, or answer any questions you may have.
Call us on 0333 880 9885 or send us a WhatsApp